LeeHurst

BEDS3
BATHS2 full 1 partial
SQUARE FEET3,665
MLS#2617667
STATUSActive
PROPERTY TYPEResidential - Single Family
SUBDIVISIONVillage-Jarrett Farm Amd
SCHOOLCaney Valley - Sch Dist
Property Description
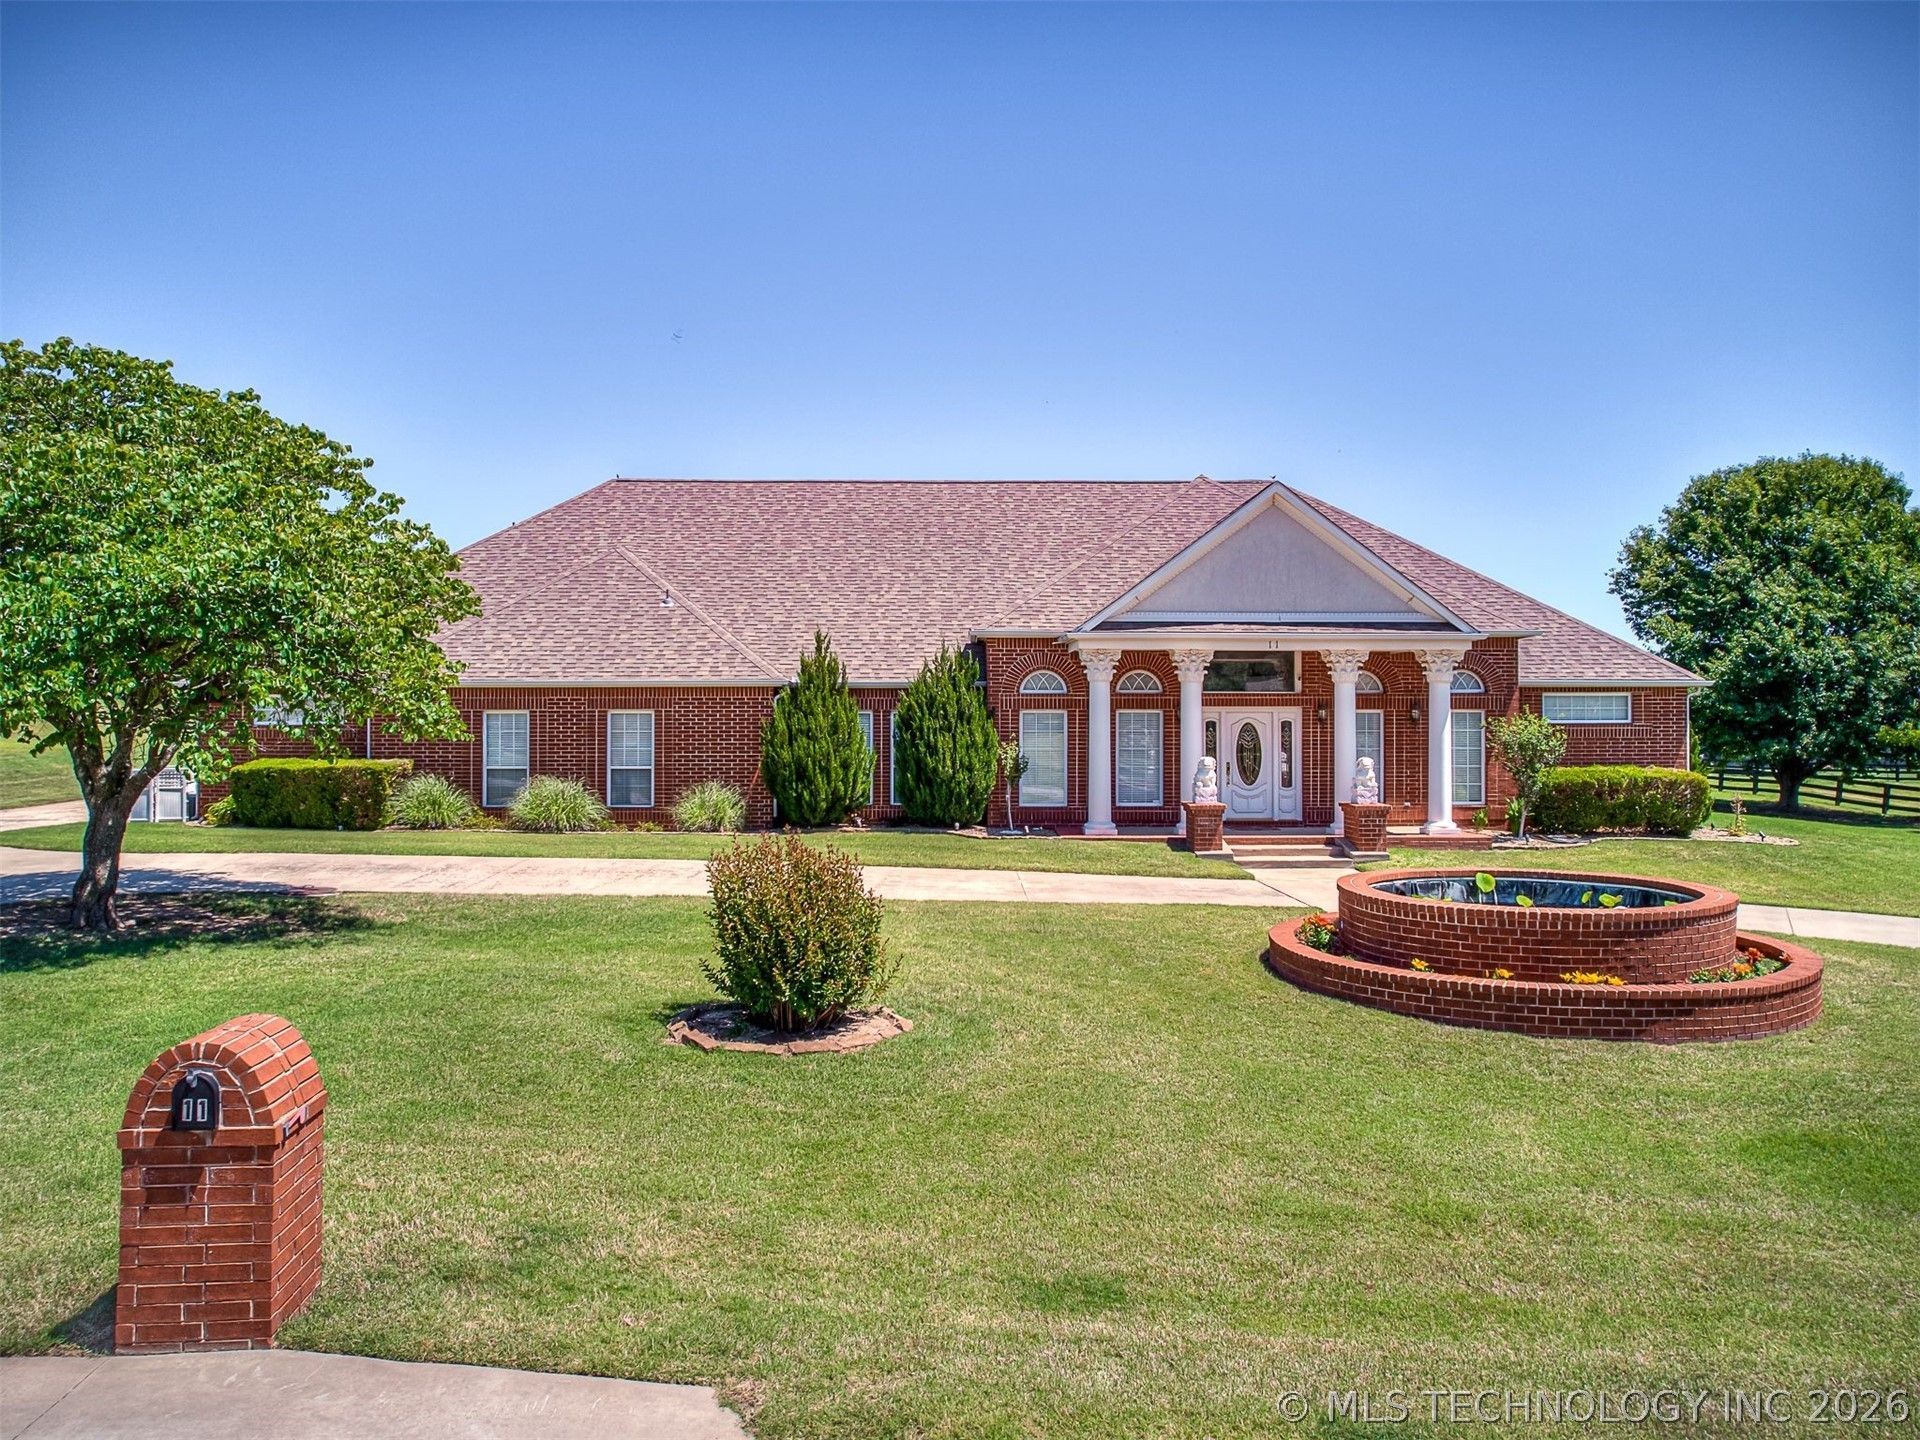
Brand New Price AND Seller offers $15,000 for decor allowance or concessions. Check out the AI enhanced images of this fabulous home, to see how the Seller-offered decor allowance could be used toward updates of your choice. This custom one-owner home is full of hand chosen amenities that will enhance your life. Step inside, and you are greeted with 12 foot ceilings and gorgeous wood moldings and flooring, including a custom etched transom window above entry- a work of art! The striking formal dining room has beautifully arched millwork on two sides, defining the space. The office with french doors and closet could be 4th bedroom. The Primary bedroom has a gas log fireplace, Bay window space for reading nook. The Primary bathroom is equipped with a whirlpool tub, separate shower, double vanities, water closet, and a huge walk-in closet with island. The Kitchen is a cook's dream, with abundance of cabinets, corner pantry, center prep island with veggie sink, wall oven, and induction cooktop, all with gorgeous granite countertops. The breakfast nook off kitchen leads to the wonderful Sunroom with it's wall of windows overlooking the back yard. The second living area is a cozy but spacious den off the kitchen, currently used as recreation room. Bedrooms 2 and 3 both have walk-in closets. Laundry room has abundant storage, and sink. Guest half bath in hallway. There are very nice amenities in the TWO Garages. The attached garage has 3 bays, storm shelter, a dedicated and separate workshop with work counter and cabinets above, a downstairs storage room appx 10 X 10, upstairs storage room, and an EV charger! Second detached garage has space for 2 cars, and has front and back overhead doors, and TWO 10 X 10 storage rooms. The backyard has beautiful white vinyl fence enclosing your private getaway, featuring extensive patio space, inground pool, enchanting koi pond, raised flower beds and green house. Lot extends beyond vinyl fence to black fence.
Property Features
Property Type: Residential - Single Family
Basement: None
Cooling: Central Air,3+ Units
Fireplaces: 2
Garage: 5 car attached
Heating: Central, Gas, Multiple Heating Units
Home Style: Colonial
Lot Size: 1.23 Acres
Roof Type: Asphalt, Fiberglass
Stories: 1.0
Taxes: $4,625
Year Built: 2001
Amenities
Attic
Granite Counters
High Ceilings
High Speed Internet
Pullman Bath
Vaulted Ceiling(s)
Ceiling Fan(s)
Electric Oven Connection
Electric Range Connection
Programmable Thermostat
Concrete Driveway
Landscaping
Lighting
Other
Rain Gutters
Feature Descriptions
Appliances: Cooktop, Dishwasher, Disposal, Gas Water Heater, Microwave, Oven, Range, Trash Compactor
Association Amenities: None
Community Features: Gutter(s)
Days on Site: 64
Door Features: Insulated Doors
Exclusions: All items listed on the "items available for sale" list in documents are excluded.
Exterior: Brick, Wood Frame
Fencing: Partial, Vinyl
Fireplace: Glass Doors, Gas Log
Flooring: Carpet, Hardwood, Tile
HOA Fee: 480/ Annually
HOA Y/N: Yes
Laundry: Washer Hookup, Electric Dryer Hookup
Lot: Cul-De-Sac
Other Equipment: Generator
Parcel#: 0047995
Parking: Attached, Garage, Other, Garage Faces Side, Storage, Workshop in Garage
Parking Notes: Attached, Garage, Other, Garage Faces Side, Storage, Wo
Patio/Porch: Covered, Patio, Porch
Pets Allowed: Yes
Pool: Gunite, In Ground
Security: Safe Room Interior, Security System Owned, Smoke Detector(s)
Sewer: Septic Tank
Swimming Pool: Yes
Utilities: Electricity Available, Fiber Optic Available, Natural Gas Available, Water Available
Water: Rural
Window: Vinyl, Insulated Windows
Local Schools
High School: Caney Valley
Middle School: Caney Valley
Elementary School: Caney Valley
School District: Caney Valley - Sch Dist
Listed By / Shown By
Listed By
Agency Name: RE/MAX Results
Shown By
Agent Name: Lee Hurst
Agent Phone: (918) 288-0123
Agency Title: Chinowth & Cohen

Estimate Your Payment
Estimated Payment
$ 1,832.83 per month $1,279.70 Principal & Interest $385.42 Property Tax $167.71 Homeowner's InsuranceChange Payment Information

Privacy Policy / DMCA Notice / ADA Accessibility


This site is hosted, designed and copyright
© 1994 - 2026 by
Delta Media Group, Inc. -- Patent Pending --
11 Longacre Drive | MLS# 2617667
This single family home located at 11 Longacre Drive, Ramona, OK 74061 is currently listed for sale with an asking price of $575,000. This property was built in 2001 and has 3 bedrooms and 2 full and 1 partial baths with 3665 sq. ft. Longacre Drive is located in the Village-Jarrett Farm Amd subdivision within the Caney Valley - Sch Dist school district. Search Village-Jarrett Farm Amd real estate on lhurst.ccoklahoma.com today.