LeeHurst

BEDS4
BATHS2 full 1 partial
SQUARE FEET2,340
MLS#1239448
STATUSActive
PROPERTY TYPEResidential - Single Family
SCHOOLPiedmont
Property Description
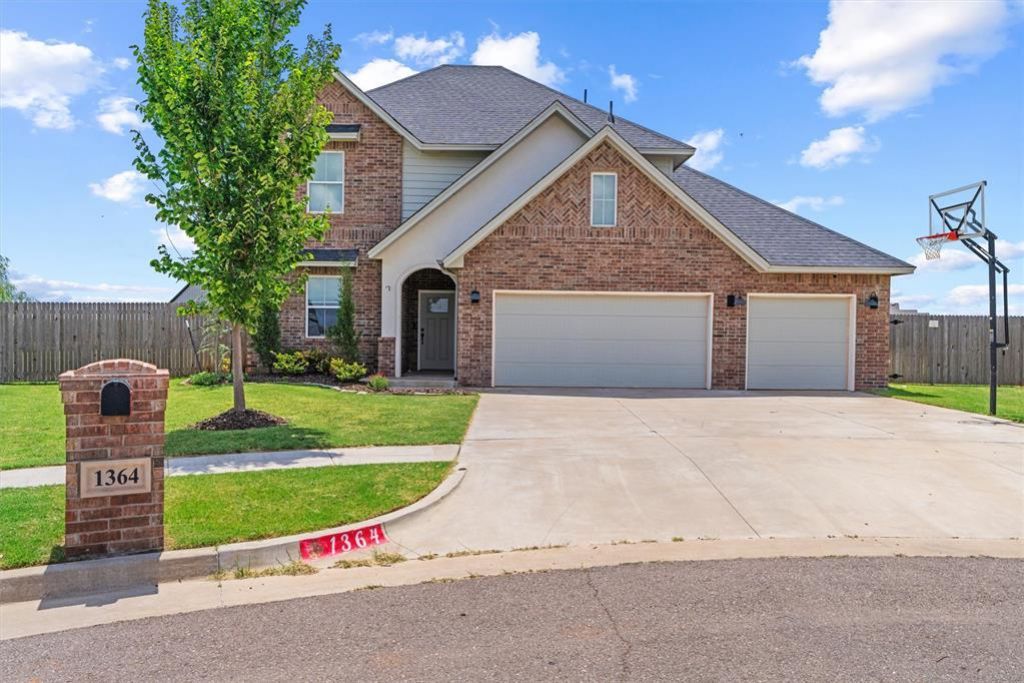
Discover refined living in this stunning two-story home, perfectly positioned on a desirable cul-de-sac lot in a welcoming, family-friendly community. Thoughtfully designed with an expansive open-concept floor plan, this exceptional residence seamlessly blends timeless elegance with modern comfort.At the heart of the home, the beautifully appointed gourmet kitchen is sure to impress, featuring abundant workspace, stylish finishes, huge walk-in pantry and an effortless flow into the spacious living and dining areas-perfect for both sophisticated entertaining and everyday living.Retreat to the generously sized bedrooms, each offering comfort, privacy, and versatility to accommodate family, guests, or a dedicated home office. Premium features, including a tankless water heater and a full sprinkler system, 3 car garage, enhance the home's efficiency and convenience.Step outside to enjoy the tranquility of your private cul-de-sac yard, providing a peaceful backdrop for outdoor gatherings and everyday enjoyment. Ideally located just moments from highly regarded schools, premier shopping, dining, and the community park, this exceptional home offers the perfect balance of luxury, convenience, and lifestyle.Experience the elegance, comfort, and quality you've been searching for-this remarkable home is ready to welcome you.
Upcoming Open Houses
Open House Sunday July 19th, 2:00pm - 4:00pm
Open House Sunday July 19th, 2:00pm - 4:00pm
Property Features
Property Type: Residential - Single Family
Fenced: Yes
Fireplaces: 1
Garage: 3
Heating: Gas
Home Style: Craftsman, Modern
Lot Size: 0.28 Acres
Roof Type: Composition
Taxes: $4,104
Year Built: 2021
Amenities
Ceiling Fan(s)
Combo Woodwork
Laundry Room
Paint Woodwork
Patio-Covered
Covered Porch
Feature Descriptions
Appliances: Dishwasher, Disposal, Microwave
Association Fee Includes: Common Area Maintenance
Days on Site: 3
Exterior: Brick & Frame
Fencing: Wood
Fireplace: Insert
HOA Fee: $350
Lot: Cul-De-Sac
Parking: Concrete
Storm Shelter: No
Utilities: Cable Available, Electricity Available, Natural Gas Available, Public
Local Schools
High School: Piedmont HS
Middle School: Piedmont MS
Elementary School: Piedmont ES
School District: Piedmont
Listed By / Shown By
Listed By
Agency Name: RE/MAX Realty Plus Inc
Agent Name: Kristy Stevens
Agency Phone: (405) 258-0857

Shown By
Agent Name: Lee Hurst
Agent Phone: (918) 288-0123
Agency Title: Chinowth & Cohen

Estimate Your Payment
Estimated Payment
$ 1,348.64 per month $890.00 Principal & Interest $342.00 Property Tax $116.64 Homeowner's InsuranceChange Payment Information

Listing data compilation and photo(s) © 2026 MLSOK, Inc. We do not attempt to verify the currency, completeness, accuracy, or authenticity of the data contained herein. Information is subject to transcription and transmission errors and is provided “as is”. All information, including but not limited to property square footage and lot size, zoning, and fitness for a particular purpose is subject to inaccuracies and should be independently verified through personal inspection and/or consultation with appropriate professionals. The listing information provided is for consumers’ personal, non-commercial use and may not be used for any purpose other than to identify prospective purchasers. This data is copyrighted and may not be transmitted, retransmitted, copied, framed, repurposed, or altered in any way for any other site, individual and/or purpose without the express written permission of MLSOK, Inc.
Privacy Policy / DMCA Notice / ADA Accessibility


This site is hosted, designed and copyright
© 1994 - 2026 by
Delta Media Group, Inc. -- Patent Pending --
1364 Pineridge Circle | MLS# 1239448
This single family home located at 1364 Pineridge Circle, Piedmont, OK 73078 is currently listed for sale with an asking price of $399,900. This property was built in 2021 and has 4 bedrooms and 2 full and 1 partial baths with 2340 sq. ft. Pineridge Circle is located within the Piedmont school district. Search Piedmont real estate on lhurst.ccoklahoma.com today.