LeeHurst

BEDS4
BATHS2 full 1 partial
SQUARE FEET3,132
MLS#2622156
STATUSActive
PROPERTY TYPEResidential - Single Family
SUBDIVISIONPresley Heights West
SCHOOLBixby - Sch Dist
Property Description
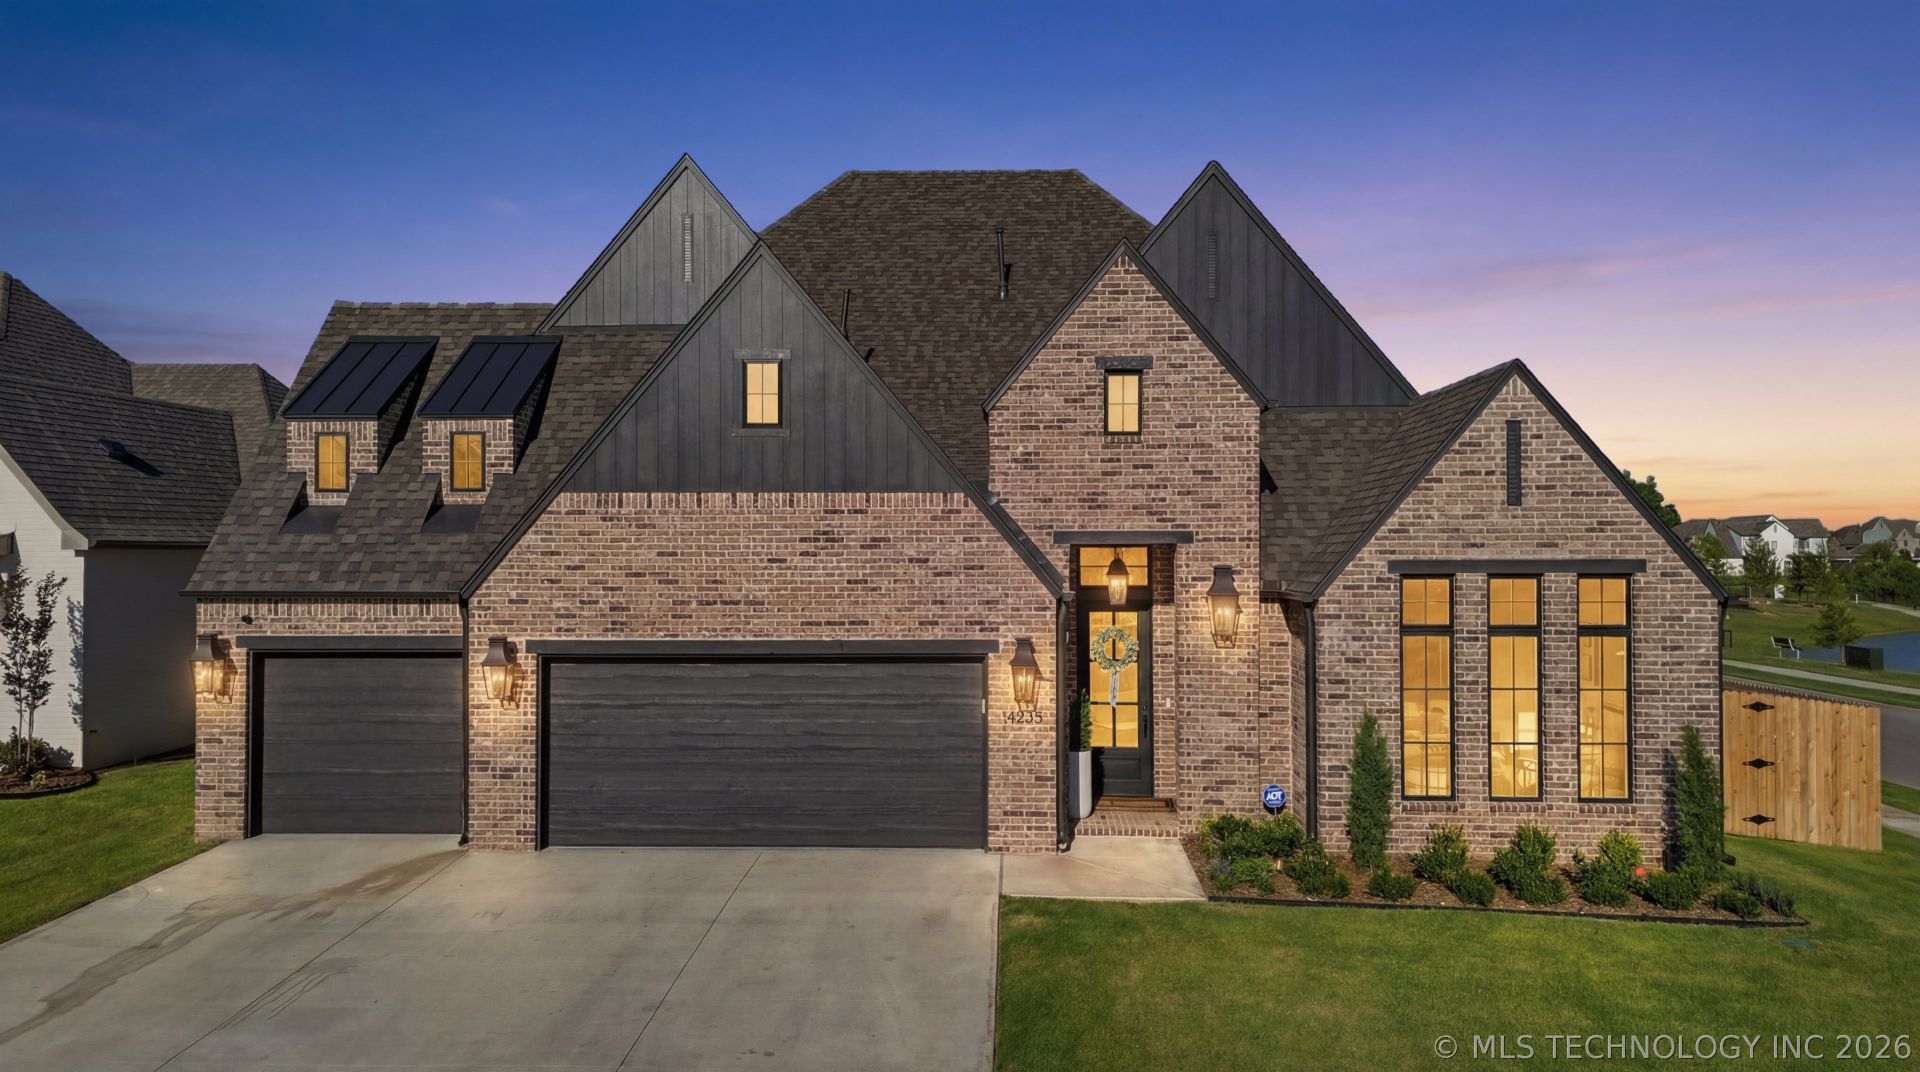
PRICE IMPROVEMENT to $599,900 + $10,000 Seller Incentive! Seller says SELL! Don't miss this incredible opportunity to own this stunning one-story new construction home in highly sought-after Presley Heights West. Offering approximately 3,132 square feet, this 4-bedroom, 2.5-bath home with a 3-car garage sits on a premium corner lot directly across from the neighborhood pond and fountain. The open-concept design features a spacious living area, chef's kitchen, beautiful finishes, abundant natural light, and a private primary suite with a spa-inspired bath. Enjoy exceptional neighborhood amenities including a stocked fishing pond, pickleball court, walking trails, splash pad, and community park. Located in the award-winning Bixby School District and just minutes from shopping, dining, and major highways. Now offered at $599,900 with a $10,000 seller incentive that may be used toward buyer closing costs, an interest rate buy-down, or other allowable buyer expenses with an acceptable offer. Schedule your private showing today!
Property Features
Property Type: Residential - Single Family
Basement: None
Cooling: Central Air
Fireplaces: 1
Garage: 3 car attached
Heating: Central, Electric, Gas
Home Style: Contemporary
Lot Size: 0.24 Acres
Roof Type: Asphalt, Fiberglass
Stories: 1.0
Taxes: $0
Year Built: 2025
Amenities
Granite Counters
High Ceilings
Cable TV
Ceiling Fan(s)
Electric Oven Connection
Gas Range Connection
Sprinkler/Irrigation
Landscaping
Rain Gutters
Feature Descriptions
Appliances: Cooktop, Dishwasher, Disposal, Gas Water Heater, Oven, Range, Refrigerator
Association Amenities: None
Community Features: Gutter(s), Sidewalks
Days on Site: 30
Door Features: Insulated Doors
Exclusions: Living Room Chandelier, Foyer Lantern, Game room Chandelier and living room drapery. Lighting will be replaced with original fixtures
Exterior: Brick, Wood Frame
Fencing: Privacy
Fireplace: Gas Log
Flooring: Tile, Wood
HOA Fee: 500/ Annually
HOA Y/N: Yes
Laundry: Washer Hookup, Electric Dryer Hookup, Gas Dryer Hookup
Lot: None
Parcel#: 57923-73-17-09830
Parking: Attached, Garage
Parking Notes: Attached, Garage
Patio/Porch: Covered, Patio, Porch
Security: No Safety Shelter
Sewer: Public Sewer
Utilities: Cable Available, Electricity Available, Natural Gas Available
Water: Public
Window: Vinyl
Local Schools
High School: Bixby
Elementary School: West
School District: Bixby - Sch Dist
Listed By / Shown By

Estimate Your Payment
Estimated Payment
$ 1,510.09 per month $1,335.12 Principal & Interest $0.00 Property Tax (data not provided by mls) $174.97 Homeowner's InsuranceChange Payment Information

Privacy Policy / DMCA Notice / ADA Accessibility


This site is hosted, designed and copyright
© 1994 - 2026 by
Delta Media Group, Inc. -- Patent Pending --
14285 S Delaware Place | MLS# 2622156
This single family home located at 14285 S Delaware Place, Bixby, OK 74008 is currently listed for sale by Chinowth & Cohen, with an asking price of $599,900. This property was built in 2025 and has 4 bedrooms and 2 full and 1 partial baths with 3132 sq. ft. S Delaware Place is located in the Presley Heights West subdivision within the Bixby - Sch Dist school district. Search Presley Heights West real estate on lhurst.ccoklahoma.com today.