LeeHurst

BEDS3
BATHS2 full
SQUARE FEET1,548
MLS#1239940
STATUSActive
PROPERTY TYPEResidential - Single Family
SCHOOLMcLoud
Property Description
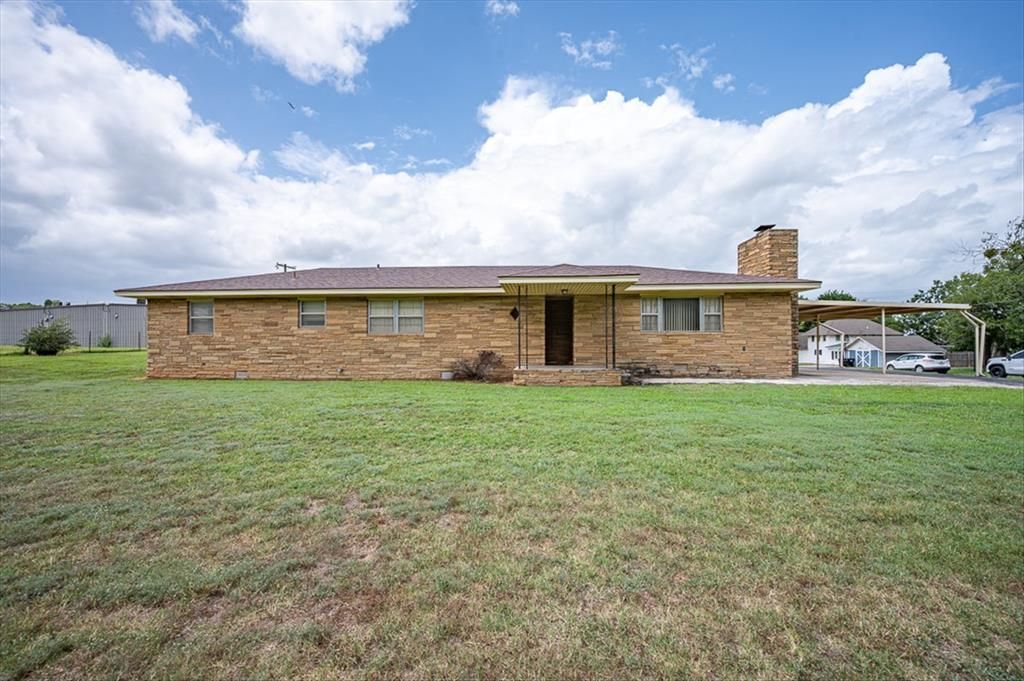
**Timeless Charm - Endless Potential!**Step into a home filled with classic character and timeless charm! This all-electric 3-bedroom, 2-bath home on half an acre offers a warm, inviting layout featuring a raised living room with a fireplace as its focal point (currently sealed), cozy carpet throughout, and a breakfast bar that's perfect for morning coffee, after-school homework, or casual meals.Outside, you'll find plenty of room to spread out on the large, mostly cleared lot complete with two storage sheds, a circle driveway, a two-car carport, and additional parking for guests. Enjoy relaxing mornings or entertaining friends on the two covered porches, including a spacious back porch with sliding door access that's ideal for cookouts, family gatherings, or simply unwinding at the end of the day.Additional features include a newer refrigerator, a newer HVAC compressor, and a convenient location close to everyday amenities. With its nostalgic appeal, solid features, and plenty of potential to make it your own, this property is ready for its next chapter. Includes the washer/dryer!
Property Features
Property Type: Residential - Single Family
Fireplaces: 1
Heating: Electric
Home Style: Traditional
Lot Size: 0.50 Acres
Roof Type: Composition
Taxes: $534
Year Built: 1978
Amenities
Combo Woodwork
Laundry Room
Patio-Covered
Covered Porch
Outbuildings
Storage
Feature Descriptions
Appliances: Dishwasher, Refrigerator, Washer/Dryer
Days on Site: 1
Exterior: Brick
Fireplace: Insert
Lot: Corner Lot, Interior Lot
Storm Shelter: No
Local Schools
High School: Mcloud HS
Middle School: Mcloud JHS
Elementary School: Mcloud ES
School District: McLoud
Listed By / Shown By
Listed By
Agency Name: C21 Judge Fite Co.-Choctaw/Harrah
Agent Name: Mandy Gulley
Agency Phone: (405) 454-6233

Shown By
Agent Name: Lee Hurst
Agent Phone: (918) 288-0123
Agency Title: Chinowth & Cohen

Estimate Your Payment
Estimated Payment
$ 447.26 per month $356.09 Principal & Interest $44.50 Property Tax $46.67 Homeowner's InsuranceChange Payment Information

Listing data compilation and photo(s) © 2026 MLSOK, Inc. We do not attempt to verify the currency, completeness, accuracy, or authenticity of the data contained herein. Information is subject to transcription and transmission errors and is provided “as is”. All information, including but not limited to property square footage and lot size, zoning, and fitness for a particular purpose is subject to inaccuracies and should be independently verified through personal inspection and/or consultation with appropriate professionals. The listing information provided is for consumers’ personal, non-commercial use and may not be used for any purpose other than to identify prospective purchasers. This data is copyrighted and may not be transmitted, retransmitted, copied, framed, repurposed, or altered in any way for any other site, individual and/or purpose without the express written permission of MLSOK, Inc.
Privacy Policy / DMCA Notice / ADA Accessibility


This site is hosted, designed and copyright
© 1994 - 2026 by
Delta Media Group, Inc. -- Patent Pending --
202 E Park Street | MLS# 1239940
This single family home located at 202 E Park Street, McLoud, OK 74851 is currently listed for sale with an asking price of $160,000. This property was built in 1978 and has 3 bedrooms and 2 full baths with 1548 sq. ft. E Park Street is located within the McLoud school district. Search Mcloud real estate on lhurst.ccoklahoma.com today.