LeeHurst

BEDS3
BATHS2 full 1 partial
SQUARE FEET2,550
MLS#2625195
STATUSActive
PROPERTY TYPEResidential - Single Family
SUBDIVISIONRiverview Village amd
SCHOOLTulsa - Sch Dist
Property Description
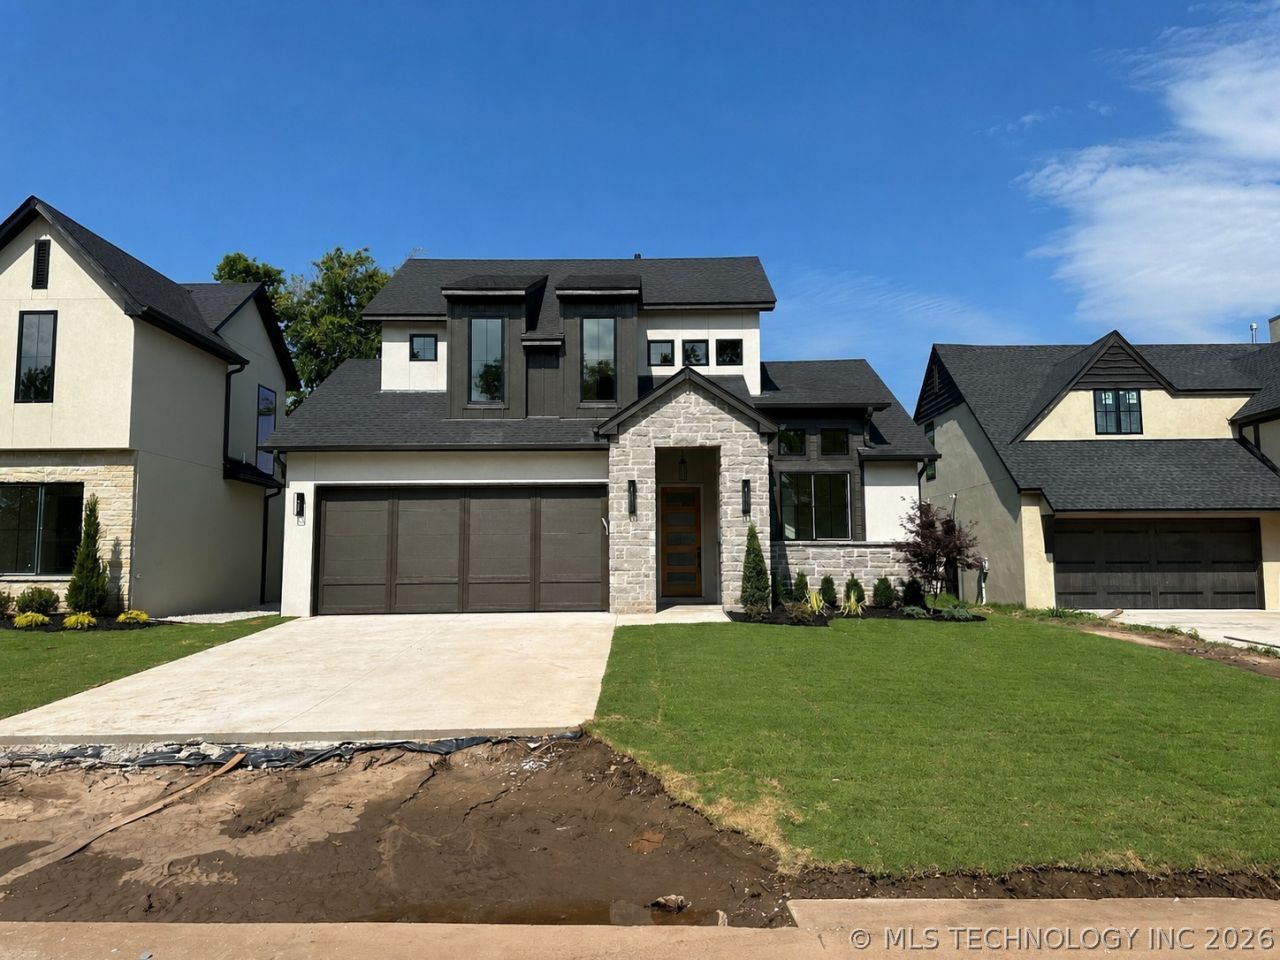
Luxury new construction just minutes from Brookside! Thoughtfully designed with 3 bedrooms, a dedicated home office, and 2.5 baths, this exceptional residence blends timeless design with modern comfort. Soaring ceilings and an open-concept floor plan create an inviting space that's perfect for both everyday living and entertaining. The chef's kitchen showcases custom soft-close cabinetry, quartz countertops, Frigidaire Professional appliances, designer lighting, and premium finishes throughout. Built with energy efficiency in mind, the home features spray foam insulation and a tankless water heater for year-round comfort and lower utility costs. Enjoy outdoor living on the covered patio, while professionally landscaped grounds and a full sprinkler system enhance the home's curb appeal. An included security system and one-year builder warranty provide added peace of mind. Experience exceptional craftsmanship, luxury finishes, and an unbeatable location near the dining, shopping, and entertainment of Brookside.
Property Features
Property Type: Residential - Single Family
Basement: None
Cooling: Central Air,2 Units
Fireplaces: 1
Garage: 2 car attached
Heating: Central, Gas, Multiple Heating Units, Zoned
Home Style: Contemporary
Lot Size: 0.15 Acres
Roof Type: Asphalt, Fiberglass
Stories: 2.0
Taxes: $2,779
Year Built: 2026
Amenities
Attic
Granite Counters
High Speed Internet
Quartz Counters
Stone Counters
Cable TV
Vaulted Ceiling(s)
Wired for Data
Wood Counters
Ceiling Fan(s)
Electric Oven Connection
Gas Range Connection
Programmable Thermostat
Concrete Driveway
Dog Run
Sprinkler/Irrigation
Landscaping
Lighting
Rain Gutters
Satellite Dish
Feature Descriptions
Appliances: Built-In Oven, Convection Oven, Cooktop, Dishwasher, Freezer, Disposal, Gas Water Heater, Microwave, Oven, Range, Refrigerator, Tankless Water Heater
Body of Water: Arkansas River
Community Features: Gutter(s), Sidewalks
Days on Site: 5
Door Features: Insulated Doors
Exterior: HardiPlank Type, Stone Veneer, Stucco, Wood Frame
Fencing: None
Fireplace: Insert, Gas Log, Gas Starter
Flooring: Vinyl, Wood
HOA Y/N: No
Laundry: Electric Dryer Hookup, Gas Dryer Hookup
Lot: None
Parcel#: 35775-92-25-08480
Parking: Attached, Garage, Storage
Parking Notes: Attached, Garage, Storage
Patio/Porch: Covered, Patio, Porch
Security: No Safety Shelter, Security System Owned, Smoke Detector(s)
Sewer: Public Sewer
Utilities: Cable Available, Electricity Available, Natural Gas Available, Phone Available, Water Available
Water: Rural
Water Features: Other
Window: Vinyl, Insulated Windows
Local Schools
High School: Edison
Elementary School: Eliot
School District: Tulsa - Sch Dist
Listed By / Shown By
Listed By
Agency Name: McGraw, REALTORS
Shown By
Agent Name: Lee Hurst
Agent Phone: (918) 288-0123
Agency Title: Chinowth & Cohen

Estimate Your Payment
Estimated Payment
$ 1,804.85 per month $1,390.98 Principal & Interest $231.58 Property Tax $182.29 Homeowner's InsuranceChange Payment Information

Privacy Policy / DMCA Notice / ADA Accessibility


This site is hosted, designed and copyright
© 1994 - 2026 by
Delta Media Group, Inc. -- Patent Pending --
4958 S Boston Place | MLS# 2625195
This single family home located at 4958 S Boston Place, Tulsa, OK 74105 is currently listed for sale with an asking price of $625,000. This property was built in 2026 and has 3 bedrooms and 2 full and 1 partial baths with 2550 sq. ft. S Boston Place is located in the Riverview Village amd subdivision within the Tulsa - Sch Dist school district. Search Riverview Village Amd real estate on lhurst.ccoklahoma.com today.