LeeHurst

BEDS3
BATHS2 full
SQUARE FEET2,102
MLS#2634123
STATUSPending
PROPERTY TYPEResidential -
SUBDIVISIONStone Villa
SCHOOLSand Springs - Sch Dist
Property Description
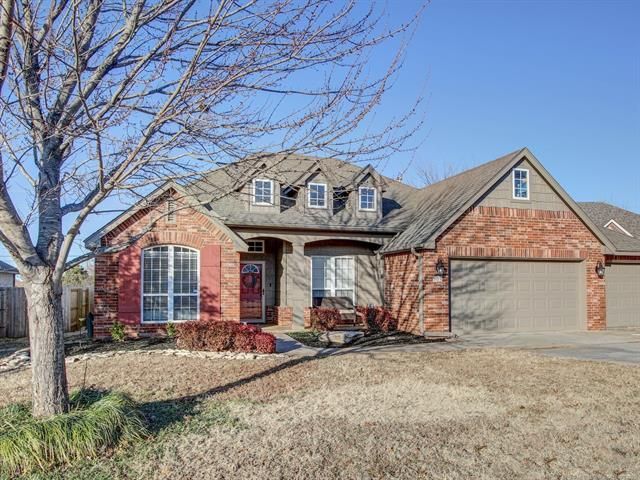
Excellent buy in desirable Stone Villa boasting a 3 car garage, open concept kitchen, newer roof and split floor plan! Some fresh paint throughout. You should have NO trouble with transit as this lovely community is located with quick access to multiple highways (quick transit to Tulsa!).
Property Features
Property Type: Residential -
Basement: None
Cooling: Central Air
Fireplaces: 1
Garage: 3 car attached
Heating: Central, Gas
Lot Size: 0.23 Acres
Roof Type: Asphalt, Fiberglass
Stories: 1.0
Taxes: $3,719
Year Built: 2006
Amenities
High Ceilings
Internal Expansion
Laminate Counters
Stone Counters
Ceiling Fan(s)
Electric Oven Connection
Gas Range Connection
Concrete Driveway
Rain Gutters
Feature Descriptions
Appliances: Built-In Oven, Dryer, Dishwasher, Gas Water Heater, Microwave, Oven, Range
Association Amenities: None
Community Features: Gutter(s)
Exterior: Brick, Wood Frame
Fencing: Privacy
Fireplace: Gas Log
Flooring: Carpet, Tile, Wood Veneer
HOA Fee: 150/ Annually
HOA Y/N: Yes
Laundry: Washer Hookup, Electric Dryer Hookup
Lot: None
Parcel#: 62765-91-34-18320
Parking: Attached, Garage, Shelves, Storage, Workshop in Garage
Parking Notes: Attached, Garage, Shelves, Storage, Workshop in Garage
Patio/Porch: Covered, Deck, Patio, Porch
Pets Allowed: Yes
Security: No Safety Shelter
Sewer: Public Sewer
Utilities: Electricity Available, Fiber Optic Available, Natural Gas Available, High Speed Internet Available, Water Available
Water: Public
Window: Vinyl, Insulated Windows
Local Schools
High School: Charles Page
Middle School: Sand Springs
Elementary School: Angus Valley
School District: Sand Springs - Sch Dist
Listed By / Shown By

Estimate Your Payment
Estimated Payment
$ 1,012.22 per month $620.93 Principal & Interest $309.92 Property Tax $81.38 Homeowner's InsuranceChange Payment Information

Privacy Policy / DMCA Notice / ADA Accessibility


This site is hosted, designed and copyright
© 1994 - 2026 by
Delta Media Group, Inc. -- Patent Pending --
509 W 51st Place | MLS# 2634123
This home located at 509 W 51st Place , Sand Springs, OK 74063 is currently listed for sale by Chinowth & Cohen, with an asking price of $279,000. This property was built in 2006 and has 3 bedrooms and 2 full baths with 2102 sq. ft. W 51st Place is located in the Stone Villa subdivision within the Sand Springs - Sch Dist school district. Search Stone Villa real estate on lhurst.ccoklahoma.com today.