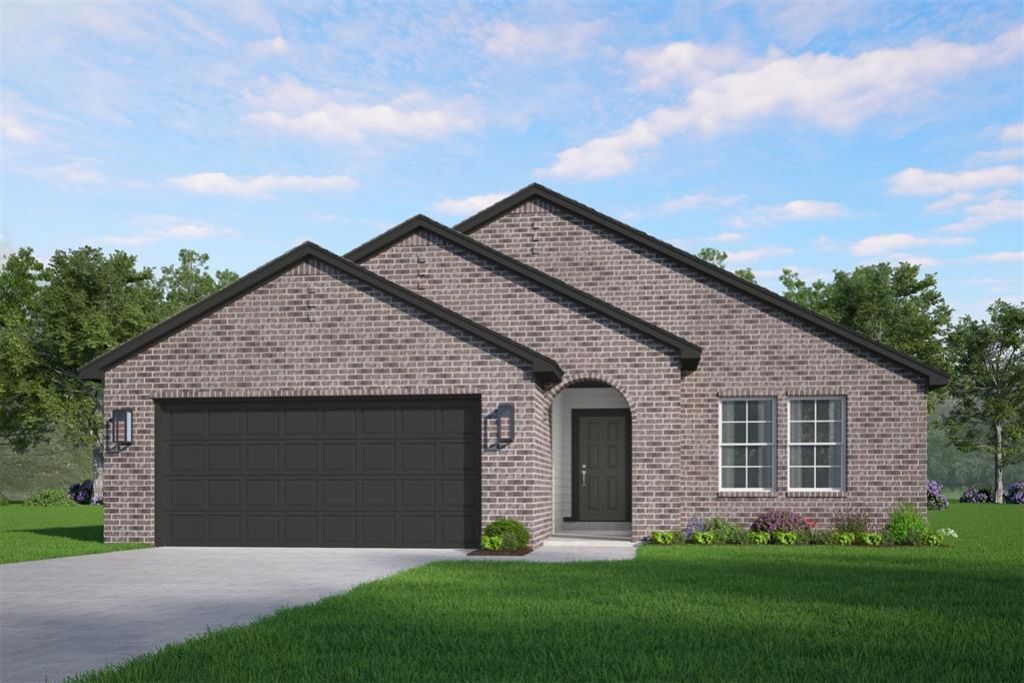
LeeHurst

BEDS3
BATHS2 full
SQUARE FEET1,385
MLS#1236211
STATUSActive
PROPERTY TYPEResidential - Single Family
SCHOOLMoore
Property Description
Thoughtfully designed for every stage of life, the Edison's kitchen island is ideal for entertaining guests or preparing dinner while enjoying your favorite reality show. The kitchen showcases sleek quartz countertops, a gas range, and a roomy walk-in pantry. Durable hard-surface flooring flows through the main living area, creating a seamless, inviting space. You'll also find plenty of storage with a convenient coat closet and multiple linen closets. The spacious primary bedroom includes a fantastic walk-in closet, while the primary bath offers dual quartz vanities and a luxurious tiled shower.Every customized IDEAL home is built with your comfort, safety, and savings in mind. Enjoy the protection of full-home gutters that safeguard your foundation and landscaping, plus complete fencing to keep your pets and little ones safe. With peace-of-mind warranties, your home stays low-maintenance for years to come. And as the only Energy Advantage Certified Homes in Oklahoma, your home is designed to save you money every month with guaranteed heating and cooling costs you can count on.Abbot Lake is a beautiful community with convenient access to I 240 and Tinker Air Force Base in the Moore school district will wow you with its secluded location and two ponds. Amenities in this neighborhood include a fishing dock, playground, and splashpad.
Property Features
Property Type: Residential - Single Family
Fenced: Yes
Garage: 2
Heating: Gas
Home Style: Modern, Tudor
Roof Type: Composition
Taxes: $0
Year Built: 2026
Amenities
Ceiling Fan(s)
Paint Woodwork
Patio-Covered
Covered Porch
Feature Descriptions
Appliances: Dishwasher, Disposal, Microwave
Association Fee Includes: Common Area Maintenance
Days on Site: 27
Exterior: Brick & Frame
Fencing: Wood
Fireplace: None
HOA Fee: $291
Home Warrany: 1
Lot: Interior Lot
Parking: Concrete
Storm Shelter: No
Utilities: Cable Available, Electricity Available, Natural Gas Available, Public
Local Schools
High School: Moore HS
Middle School: Highland East JHS
Elementary School: Sooner ES
School District: Moore
Listed By / Shown By
Listed By
Agency Name: Principal Development LLC
Agent Name: Vernon McKown
Agency Phone: (405) 292-5263

Shown By
Agent Name: Lee Hurst
Agent Phone: (918) 288-0123
Agency Title: Chinowth & Cohen

Estimate Your Payment
Estimated Payment
$ 729.72 per month $645.17 Principal & Interest $0.00 Property Tax (data not provided by mls) $84.55 Homeowner's InsuranceChange Payment Information

Listing data compilation and photo(s) © 2026 MLSOK, Inc. We do not attempt to verify the currency, completeness, accuracy, or authenticity of the data contained herein. Information is subject to transcription and transmission errors and is provided “as is”. All information, including but not limited to property square footage and lot size, zoning, and fitness for a particular purpose is subject to inaccuracies and should be independently verified through personal inspection and/or consultation with appropriate professionals. The listing information provided is for consumers’ personal, non-commercial use and may not be used for any purpose other than to identify prospective purchasers. This data is copyrighted and may not be transmitted, retransmitted, copied, framed, repurposed, or altered in any way for any other site, individual and/or purpose without the express written permission of MLSOK, Inc.
Privacy Policy / DMCA Notice / ADA Accessibility


This site is hosted, designed and copyright
© 1994 - 2026 by
Delta Media Group, Inc. -- Patent Pending --
6501 SE 84th Street | MLS# 1236211
This single family home located at 6501 SE 84th Street, Oklahoma City, OK 73135 is currently listed for sale with an asking price of $289,891. This property was built in 2026 and has 3 bedrooms and 2 full baths with 1385 sq. ft. SE 84th Street is located within the Moore school district. Search Oklahoma City real estate on lhurst.ccoklahoma.com today.