LeeHurst

BEDS3
BATHS1 full
SQUARE FEET1,552
MLS#134799
STATUSActive
PROPERTY TYPEResidential - Single Family
SUBDIVISIONNone
SCHOOLPerry School District
Property Description
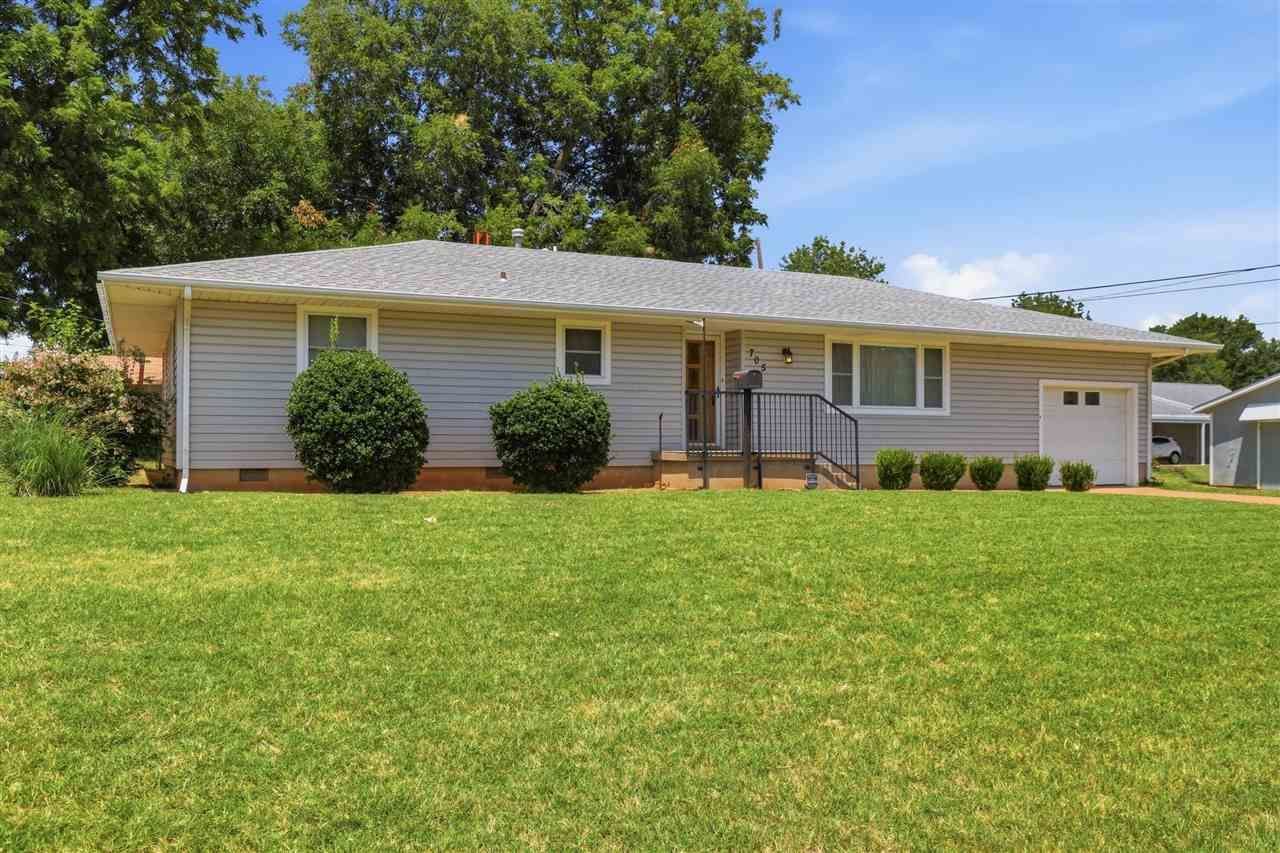
RARE opportunity ONE-FAMILY owned home since constructed, this extremely well maintained 3 BD/1 BATH home in the heart of Perry is on the market and competitively priced to move. Offering over 1552 sq ft, every area is spacious w/room to expand. Updated over the last 66 years, solid kitchen cabinetry, authentic wood floors (under freshly cleaned carpet), ABUNDANCE of storage, MCM charm elements throughout, the original trim/doors/pocket doors are beautiful. Additional updates over the years include windows and siding and PVC sewer line w/clean-out. Quaint fenced in backyard with two storage areas and additional covered parking w/alley access! Neutral tones, meticulously clean-this home is move-in ready! Call today! **showings can begin Wednesday 7-22-2026
Property Features
Property Type: Residential - Single Family
Cooling: Attic Fan, Central
Fuel Type: Natural Gas
Garage: 2
Heating: Forced Air
Lot Size: 0.18 Acres
Roof Type: Composition
Stories: 1.0
Taxes: $497
Year Built: 1960
Feature Descriptions
Appliances: Microwave, Cook Top, Hood, Dishwasher, Garbage Disposal
Bedrooms: Spacious w/built ins
City Flood Area: No
Dining Room: Dining space for 8
Electric: City
Exterior: Siding
Fencing: Back, Metal
Flood Insurance: No
Gas: Natural
Interior/Exterior: Garage Door Opener, Patio, Outbuildings, Crawl Space
Kitchen: STORAGE GALORE
Living Room: Large w/mid century entry
Lot: Alley Access to Carport
Lot Dimensions: Irregular
Other Room 1: Generous sized bathroom
Road Surface: Paved
Sewer: City
Study: Desk area in Laundry Area
Utility Room: Add full/half bath easy
Water: City
Windows: Partial
Zoning: Residential Perry
Local Schools
School District: Perry School District
Listed By / Shown By
Listed By
Agency Name: Powers Real Estate, LLC
Agency Phone: 580-370-5047
Shown By
Agent Name: Lee Hurst
Agent Phone: (918) 288-0123
Agency Title: Chinowth & Cohen

Estimate Your Payment
Estimated Payment
$ 369.93 per month $290.45 Principal & Interest $41.42 Property Tax $38.06 Homeowner's InsuranceChange Payment Information

Privacy Policy / DMCA Notice / ADA Accessibility


This site is hosted, designed and copyright
© 1994 - 2026 by
Delta Media Group, Inc. -- Patent Pending --
705 N 11th | MLS# 134799
This single family home located at 705 N 11th, Perry, OK 73077 is currently listed for sale with an asking price of $130,505. This property was built in 1960 and has 3 bedrooms and 1 full baths with 1552 sq. ft. N 11th is located in the None subdivision within the Perry School District school district. Search None real estate on lhurst.ccoklahoma.com today.