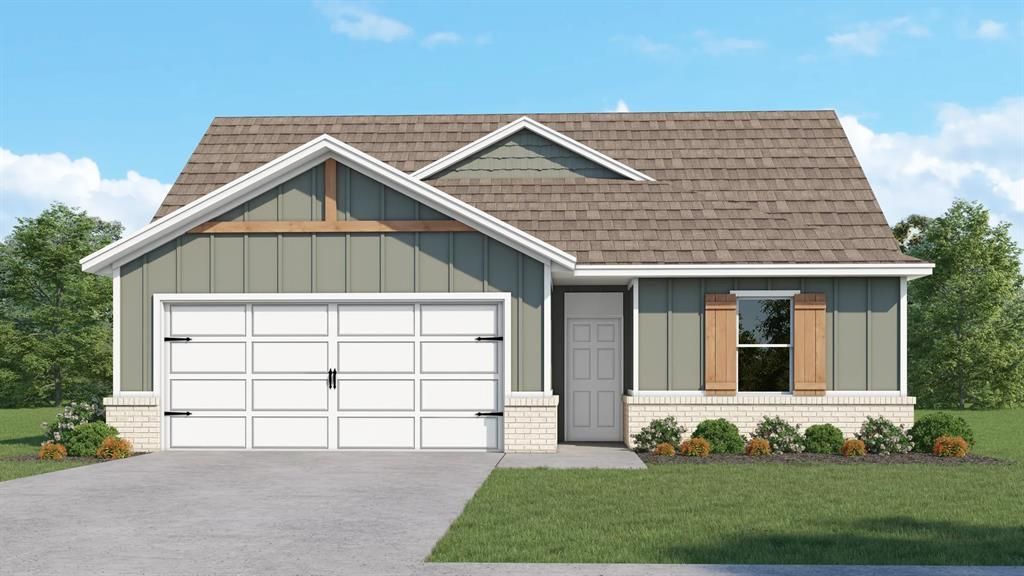
LeeHurst

BEDS3
BATHS2 full 1 partial
SQUARE FEET1,758
MLS#1239905
STATUSActive
PROPERTY TYPEResidential - Single Family
SCHOOLEl Reno
Property Description
Under Construction, to be completed mid-September! This beautiful Madison floorplan offers 3 spacious bedrooms, 2 full bathrooms plus a half bath on more than a half acre of peaceful, serene land. Bright, sunbathed, airy and open, the spacious kitchen features quartz countertops, stainless fixtures and appliances, plenty of storage and a large pantry. The kitchen opens to a dining and cozy living room, with plenty of large windows for spectacular views! The primary suite features a private bath with a large double vanity and a spacious closet, along with two additional bedrooms and another large bathroom, plus a half bath perfect for guests. Perfectly located near Yukon, Piedmont, and El Reno, with quick access to major highways and this home offers the rare advantage of school choice-select from Piedmont or Yukon schools, and only 30 min from OKC or Tinker AFB! . ***The home also qualifies for USDA (zero down) and is SHOP-APPROVED!***
Property Features
Property Type: Residential - Single Family
Garage: 2
Heating: Gas
Home Style: Traditional
Lot Size: 0.59 Acres
Roof Type: Composition
Amenities
Patio-Covered
Feature Descriptions
Association Fee Includes: Common Area Maintenance
Days on Site: 2
Exterior: Brick & Frame
Fireplace: None
HOA Fee: $300
Lot: Interior Lot
Storm Shelter: No
Local Schools
High School: El Reno HS
Middle School: Etta Dale JHS
Elementary School: Rose Witcher ES
School District: El Reno
Listed By / Shown By
Listed By
Agency Name: Copper Creek Real Estate
Agent Name: Tina Pastran
Agency Phone: (405) 888-9902

Shown By
Agent Name: Lee Hurst
Agent Phone: (918) 288-0123
Agency Title: Chinowth & Cohen

Estimate Your Payment
Estimated Payment
$ 716.15 per month $633.17 Principal & Interest $0.00 Property Tax (data not provided by mls) $82.98 Homeowner's InsuranceChange Payment Information

Listing data compilation and photo(s) © 2026 MLSOK, Inc. We do not attempt to verify the currency, completeness, accuracy, or authenticity of the data contained herein. Information is subject to transcription and transmission errors and is provided “as is”. All information, including but not limited to property square footage and lot size, zoning, and fitness for a particular purpose is subject to inaccuracies and should be independently verified through personal inspection and/or consultation with appropriate professionals. The listing information provided is for consumers’ personal, non-commercial use and may not be used for any purpose other than to identify prospective purchasers. This data is copyrighted and may not be transmitted, retransmitted, copied, framed, repurposed, or altered in any way for any other site, individual and/or purpose without the express written permission of MLSOK, Inc.
Privacy Policy / DMCA Notice / ADA Accessibility


This site is hosted, designed and copyright
© 1994 - 2026 by
Delta Media Group, Inc. -- Patent Pending --
8276 Sideoats Trail | MLS# 1239905
This single family home located at 8276 Sideoats Trail, El Reno, OK 73036 is currently listed for sale with an asking price of $284,500. This property has 3 bedrooms and 2 full and 1 partial baths with 1758 sq. ft. Sideoats Trail is located within the El Reno school district. Search El Reno real estate on lhurst.ccoklahoma.com today.